
28 Oct 2026
Warehouse Size Guide for Businesses in Kenya
Warehouse space requirements, warehouse space planning, warehouse capacity planning, commercial storage space, industrial warehouse space, warehouse for distribution business.
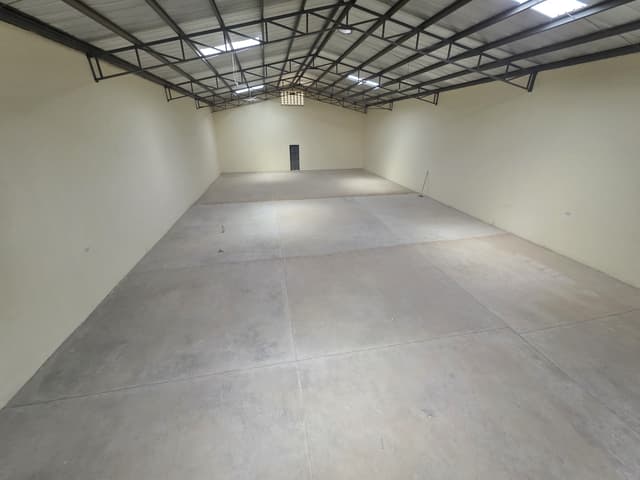
How to Choose the Right Warehouse Size for Your Business in Kenya
Choosing the right warehouse size is an important decision for any business involved in wholesale distribution, manufacturing, logistics, e commerce, retail or general storage.
A warehouse that is too small can limit business operations, create congestion and make inventory management difficult. On the other hand, renting more space than necessary can increase operating costs and leave valuable floor space unused.
For businesses operating in Kenya, understanding warehouse space requirements before signing a lease can help control expenses, improve productivity and support future growth.
At Sadiamond Properties Ltd, we help businesses explore commercial properties and warehouse facilities across Nairobi and surrounding industrial locations, including Ruiru, Athi River, Industrial Area and the Eastern Bypass.
This guide explains how to estimate the warehouse space your business needs, the factors to consider when comparing facilities and how to identify a suitable property for your operations.
1. Start With Your Business Operations
Before deciding how many square feet you need, consider what the warehouse will be used for.
A business storing packaged consumer goods may have different space requirements from a manufacturer handling raw materials, a distributor managing thousands of product lines or a logistics company receiving and dispatching goods throughout the day.
Start by identifying your main operational activities.
These may include receiving incoming deliveries, inspecting goods, storing inventory, picking and packing orders, preparing dispatches, handling returns and maintaining office or staff facilities.
Each activity requires space.
For example, a warehouse used exclusively for storing palletised goods may accommodate more inventory than a facility that also handles packaging, product assembly, order fulfilment and frequent vehicle movements.
Your intended use should therefore guide the size, layout and facilities you look for when evaluating warehouse properties.
2. Understand Common Warehouse Sizes
Warehouse sizes vary considerably depending on location, building design and the needs of the tenant.
The following guide provides general examples of how different floor areas may suit different businesses.
Small Warehouses: 500 to 2,500 SQFT
Smaller warehouse spaces may suit businesses that need additional stock storage without committing to a large industrial facility.
Potential users include small wholesalers, retailers, online businesses, spare parts dealers and companies storing equipment or packaged goods.
A compact warehouse can also be useful for businesses that already have retail or office premises but need a separate location for inventory.
For example, Sadiamond Properties has advertised a 510 SQFT warehouse in Ruiru at KSh 60,000 per month.
Explore the 510 SQFT warehouse for rent in Ruiru.
Businesses should confirm the usable floor area, access arrangements and permitted activities before committing to a smaller facility.
Medium Warehouses: 2,500 to 6,000 SQFT
Medium sized warehouses can accommodate businesses with larger inventories and more demanding operational requirements.
They may be suitable for wholesalers, distributors, e commerce businesses, building material suppliers and companies requiring dedicated storage and dispatch areas.
A business handling regular deliveries should assess whether the available space can accommodate incoming stock, stored goods and outgoing orders without creating congestion.
Sadiamond Properties has advertised a 5,000 SQFT warehouse on Enterprise Road in Nairobi at KSh 260,000 per month, all inclusive.
The property includes two loading bays, three phase power and a reported truss height of nine metres.
View the 5,000 SQFT warehouse on Enterprise Road.
Large Warehouses: 6,000 to 20,000 SQFT
Larger warehouses may suit established distributors, regional suppliers, importers, manufacturers and businesses managing substantial inventories.
At this size, warehouse planning becomes particularly important. Businesses need to consider the relationship between storage capacity, loading areas, internal movement and order processing.
A 10,000 SQFT facility, for example, should not be assessed on floor area alone. The layout, clear internal height, column spacing and loading arrangements can all influence how efficiently the space can be used.
Sadiamond Properties has advertised a 10,000 SQFT warehouse in Ruiru at KSh 25 per SQFT per month, plus VAT and a service charge.
The published specifications include office space, epoxy flooring, a one tonne goods lift, three phase power, borehole water and 24 hour security.
Explore the 10,000 SQFT warehouse for rent in Ruiru.
For businesses considering Athi River, there are also advertised warehouse options measuring 10,000 SQFT and 20,000 SQFT.
View the 10,000 SQFT and 20,000 SQFT warehouse options in Athi River.
Very Large Warehouses: 20,000 SQFT and Above
Businesses handling bulk inventory, national distribution, high volume imports or large scale industrial operations may require substantially more space.
Larger facilities can support extensive storage, multiple loading operations and separate areas for different product categories.
However, the amount of space required depends on how goods are stored and handled. A company using efficient vertical storage systems may achieve a different storage capacity from a company storing goods directly on the floor.
Sadiamond Properties has advertised an 80,000 SQFT warehouse in Industrial Area, Nairobi, at KSh 50 per SQFT per month.
At that advertised rate, the monthly rent would be KSh 4 million before confirming any additional applicable charges.
This size may be worth evaluating for businesses that require extensive industrial or distribution space.
View the large warehouse listing in Industrial Area.
Availability, pricing and building specifications should be confirmed before arranging a viewing.
3. Calculate Your Actual Warehouse Space Requirements
One of the most common mistakes businesses make is choosing a warehouse based only on the amount of inventory they currently hold.
A more practical approach is to consider the full operating space required.
Your estimated warehouse area should account for:
Storage space: The area required for goods, shelving, pallet racks and inventory handling.
Receiving area: Space for inspecting, sorting and recording incoming deliveries.
Dispatch area: Space for preparing orders, staging outgoing goods and loading vehicles.
Movement and access: Aisles and routes for staff, pallet trucks, forklifts where applicable and other equipment.
Office and support areas: Space for administration, inventory management, staff facilities and other supporting activities.
Future growth: Additional capacity for seasonal stock, new product lines or increased sales.
These areas should be planned together rather than calculated independently without considering how people and goods move through the facility.
A warehouse with sufficient total floor area may still be unsuitable if the layout creates bottlenecks around loading doors or leaves inadequate room for equipment.
4. Consider Vertical Storage, Not Just Floor Area
Warehouse capacity is influenced by both floor space and usable internal height.
Two warehouses with the same floor area can offer different storage potential depending on their roof height, column arrangement and suitability for shelving or pallet racking.
A building with greater clear height may accommodate more vertical storage, provided the structure, fire safety arrangements and intended storage system permit it.
Before selecting a warehouse, check:
The clear internal height available for storage.
Whether the roof structure or columns restrict shelving arrangements.
Whether the floor can support the intended storage loads and equipment.
Whether forklifts or other material handling equipment can operate safely.
Whether fire protection systems and building regulations permit the proposed storage configuration.
Businesses handling bulky goods should also assess the dimensions and stacking limitations of their products.
The objective is not simply to rent the largest floor area. It is to find a facility that makes effective use of the available space.
5. Include Loading, Parking and Vehicle Movement
A warehouse must support the movement of goods into and out of the building.
For businesses receiving frequent deliveries, loading and offloading arrangements can be just as important as storage capacity.
A facility may have a large internal floor area but still create operational difficulties if delivery vehicles cannot manoeuvre comfortably or if loading activities obstruct other vehicles.
When inspecting a warehouse, assess whether it provides:
Adequate access for the types of vehicles your business uses.
Suitable loading doors or loading bays.
Space for temporary staging of incoming and outgoing goods.
Safe pedestrian routes and equipment movement.
Sufficient parking for staff and visitors.
Appropriate access for emergency vehicles.
If your business relies on large trucks, confirm vehicle turning space and any restrictions affecting delivery hours.
These considerations are particularly important for distributors, logistics companies, importers and manufacturers.
6. Choose a Warehouse Location That Supports Your Supply Chain
The right location depends on where your suppliers, customers and distribution routes are concentrated.
A business that frequently receives imports may prioritise access to its transport corridor. A distributor serving customers across Nairobi may prefer a location that supports reliable deliveries to its main markets.
Businesses should compare travel time, road access, vehicle restrictions, transport costs and proximity to suppliers and customers.
For example, Ruiru may be worth evaluating for businesses that need access to Thika Road and surrounding commercial areas.
Athi River may be relevant for businesses operating along the Nairobi to Mombasa corridor.
Industrial Area and Enterprise Road may suit businesses that require premises within Nairobi's established industrial and commercial environment.
The Eastern Bypass may be worth considering for businesses whose distribution routes benefit from access to the wider road network.
The most suitable location is the one that supports your actual operations, not necessarily the one with the lowest advertised rent.
7. Compare the Total Cost of Occupying a Warehouse
The advertised rental rate is only one part of the cost of operating from a warehouse.
Before signing a lease, establish the complete monthly and initial financial commitment.
Consider the following:
Monthly rent.
Service charges and estate management fees.
VAT where applicable.
Security deposit and advance rent.
Electricity, water and other utilities.
Security arrangements and any additional charges.
Repairs, maintenance and fit out costs.
Transport costs associated with the location.
For example, the advertised 10,000 SQFT warehouse in Ruiru is priced at KSh 25 per SQFT per month, plus VAT and a service charge of 7.5% of rent, plus VAT.
The base monthly rent is therefore KSh 250,000 before these additional charges.
By comparison, the advertised 5,000 SQFT Enterprise Road warehouse is listed at KSh 260,000 per month, all inclusive.
These properties serve different operational needs, so their headline prices should not be compared without considering size, facilities, location and the complete rental terms.
For businesses evaluating multiple properties, calculating the total occupancy cost can help establish which option offers the best practical value.
8. Plan for Business Growth
Warehouse requirements can change as a business expands.
Increasing sales, additional product lines, larger shipments and seasonal demand can all increase the amount of space needed.
A business choosing a warehouse should consider its likely requirements over the intended lease period.
However, renting excess space too early can put unnecessary pressure on cash flow.
A practical approach is to estimate current storage requirements, forecast reasonable growth and identify the point at which additional capacity may become necessary.
Where possible, discuss expansion options with the property representative before signing a lease.
Depending on the development, there may be opportunities to lease adjoining units or move into a larger facility when requirements change.
The aim is to balance current affordability with future operational needs.
9. Warehouse Viewing Checklist
Before committing to a property, use the following checklist during your inspection.
Space and layout
Confirm the advertised floor area and usable storage space.
Check internal height and the arrangement of columns.
Assess loading areas, aisles and vehicle movement.
Building condition
Inspect the roof, floors, walls and drainage.
Check for signs of water damage or other structural concerns.
Confirm that the property is suitable for the intended storage or industrial activity.
Utilities and security
Establish available power capacity and water supply.
Check security arrangements and access controls.
Confirm fire safety provisions and relevant approvals.
Lease and costs
Confirm monthly rent and the payment schedule.
Establish service charges, VAT and other applicable costs.
Review the deposit, lease duration and rent escalation terms.
Location and access
Assess access for delivery vehicles.
Consider proximity to suppliers, customers and major transport routes.
Confirm any restrictions affecting operating hours or vehicle access.
A thorough inspection helps you assess the property's practical suitability before committing financially.
Find the Right Warehouse for Your Business
Choosing a warehouse involves more than selecting a building with enough square feet. You need to consider inventory capacity, internal height, loading arrangements, transport access, facilities and the total cost of occupation.
Sadiamond Properties Ltd helps businesses explore warehouse and godown options across Nairobi and surrounding industrial locations.
Whether you need a compact storage facility, a medium sized warehouse or a large industrial property, we can help you explore available options according to your space requirements and budget.
Explore our available warehouse and godown properties for rent.
You can also browse our warehouse listings in Industrial Area or explore the available rental properties across Nairobi and its environs.
For enquiries and viewing arrangements, contact Sadiamond Properties Ltd.
Call or WhatsApp: 0703 677 451
Website: https://sadiamondproperties.com
Tell us your preferred location, intended business use, required warehouse size and monthly budget so we can help you identify suitable properties.
Sadiamond Properties Ltd helps businesses find commercial property to support their operations and growth.